From 0 to 1: how this café was made
From an old shop to what it is today. Each stage has a few photos from the works; drag “Construction” in the miniature to watch the same room take shape step by step.
- 01
Step 1
Before
An old shop on Tongren Street: green walls, dark glass doors and a white picket fence.
See this step in the miniature →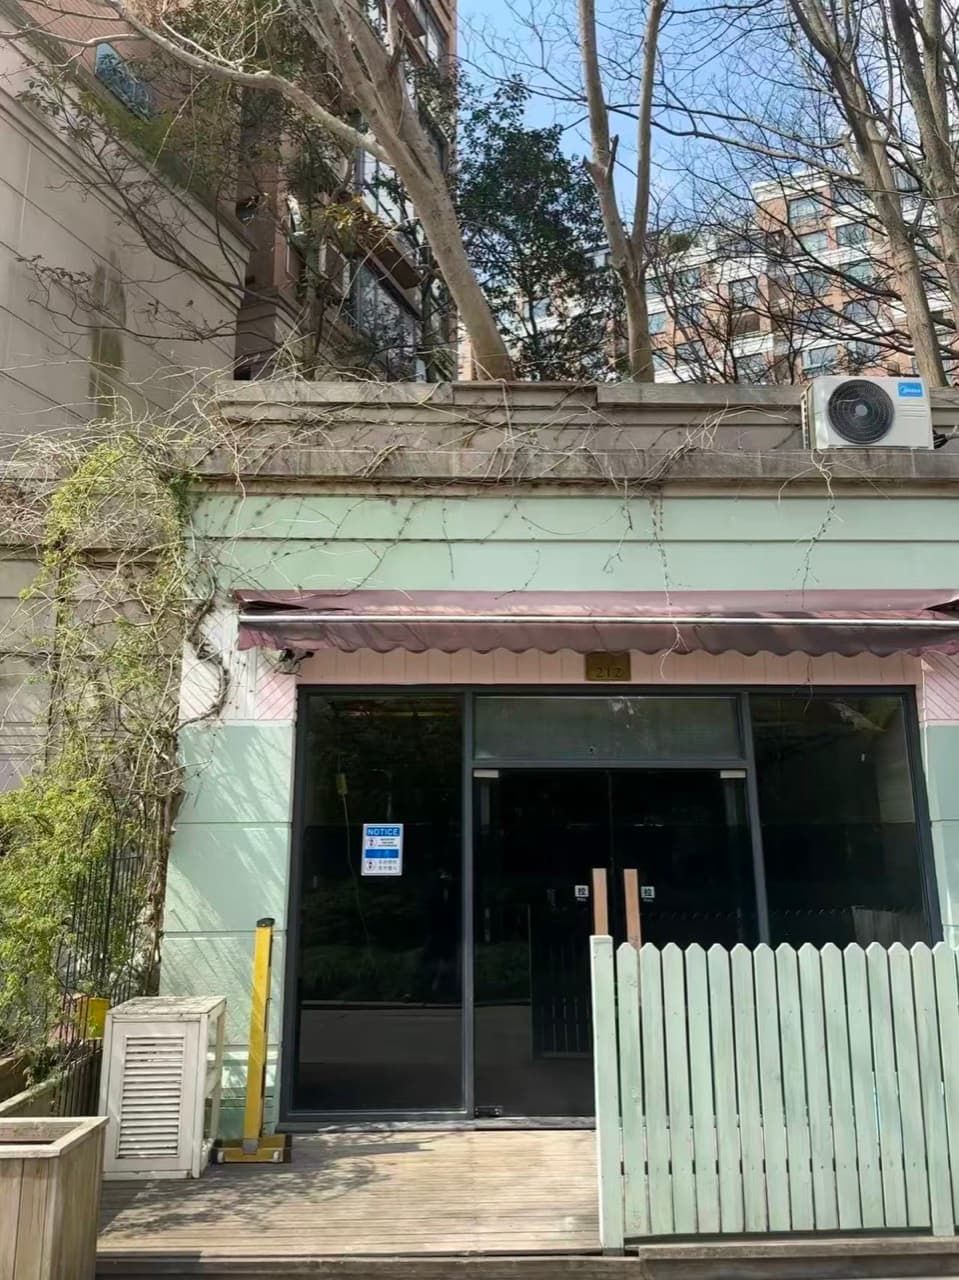
The shop beforeBefore the renovation: green walls, dark glass doors and a white picket fence. - 02
Step 2
Stripped back to the structure
All the old finishes come out; walls and ceiling are chiselled back to raw concrete and brick. The rough ceiling and concrete columns you see today appeared at this stage.
See this step in the miniature →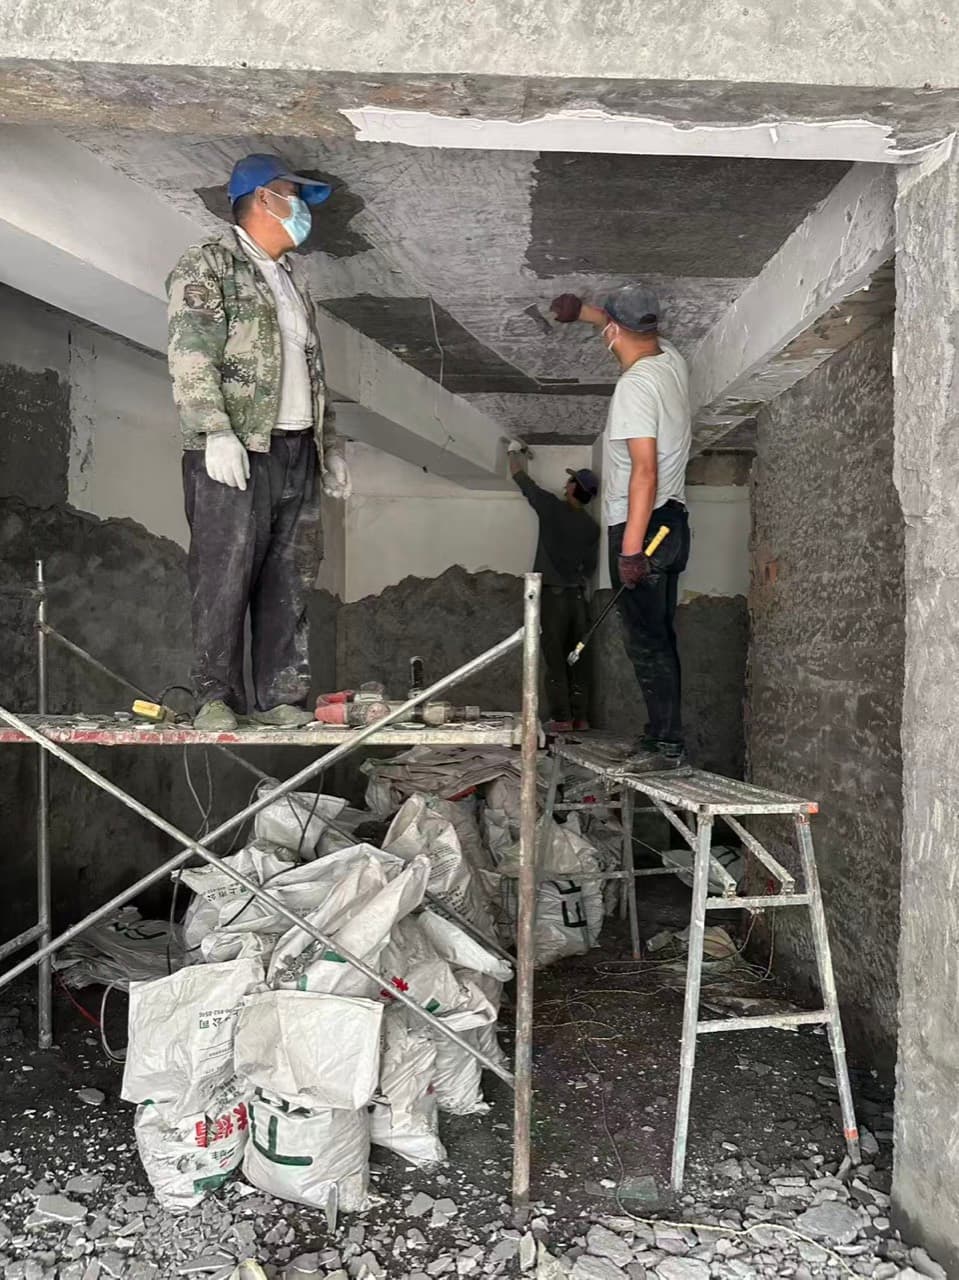
Stripped to the structureOn the scaffold, the old ceiling and wall finishes come off layer by layer. 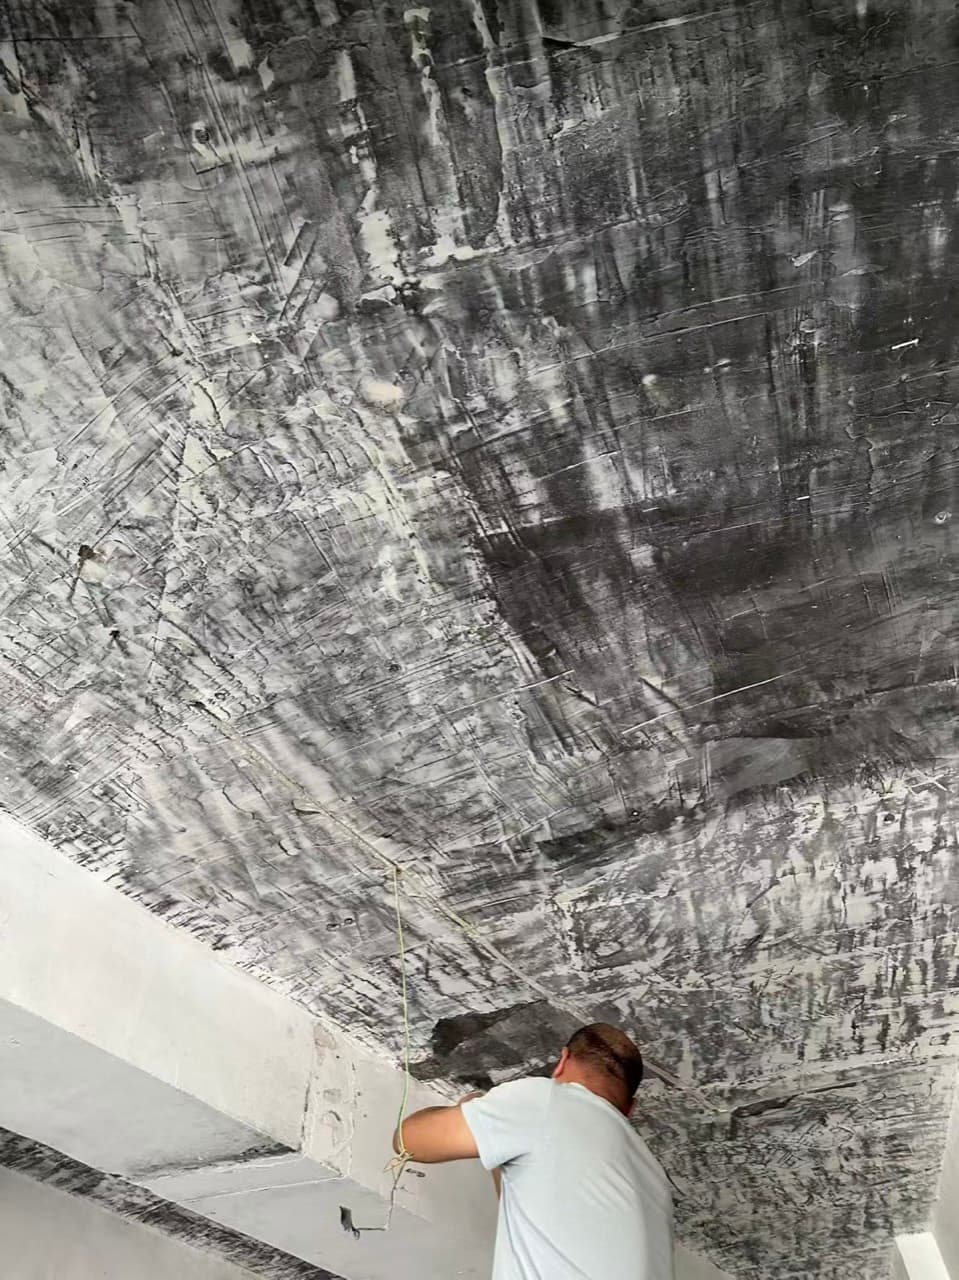
Chiselling the ceilingThe ceiling is chiselled back to raw concrete — the rough ceiling you see in the café today. 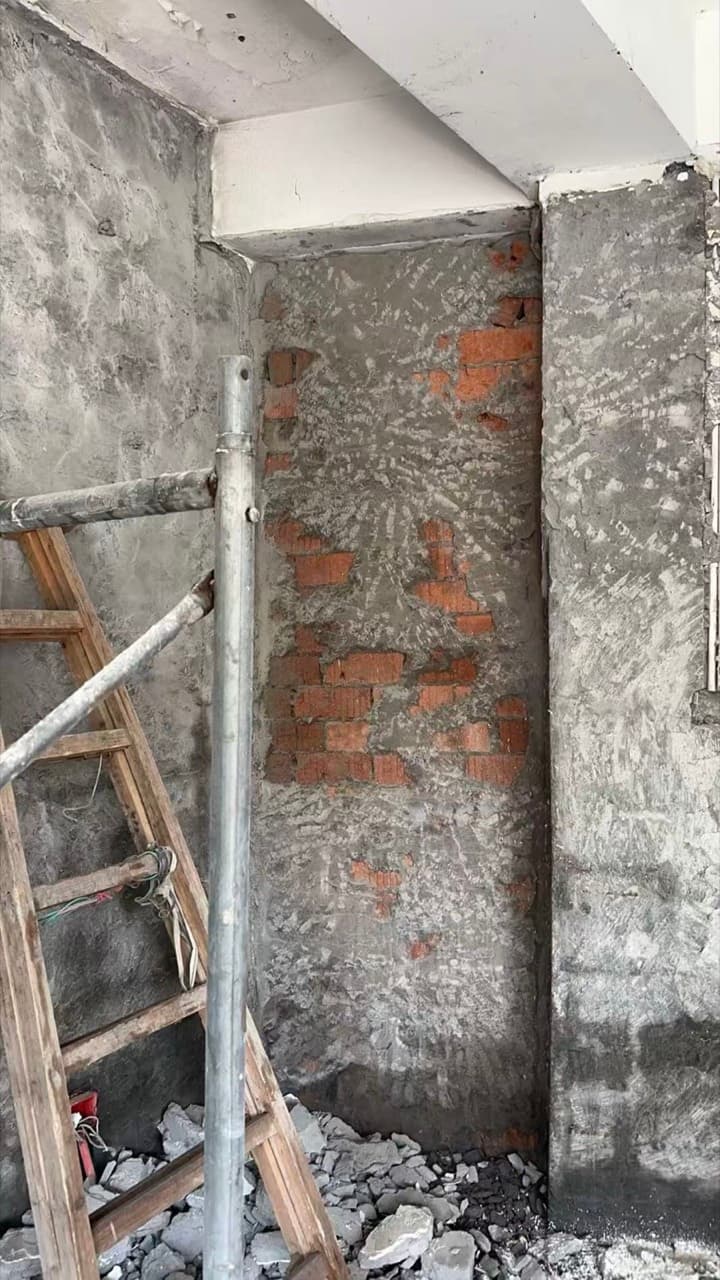
Brick and concrete exposedOnce the plaster is off, the brick and the concrete column show through. 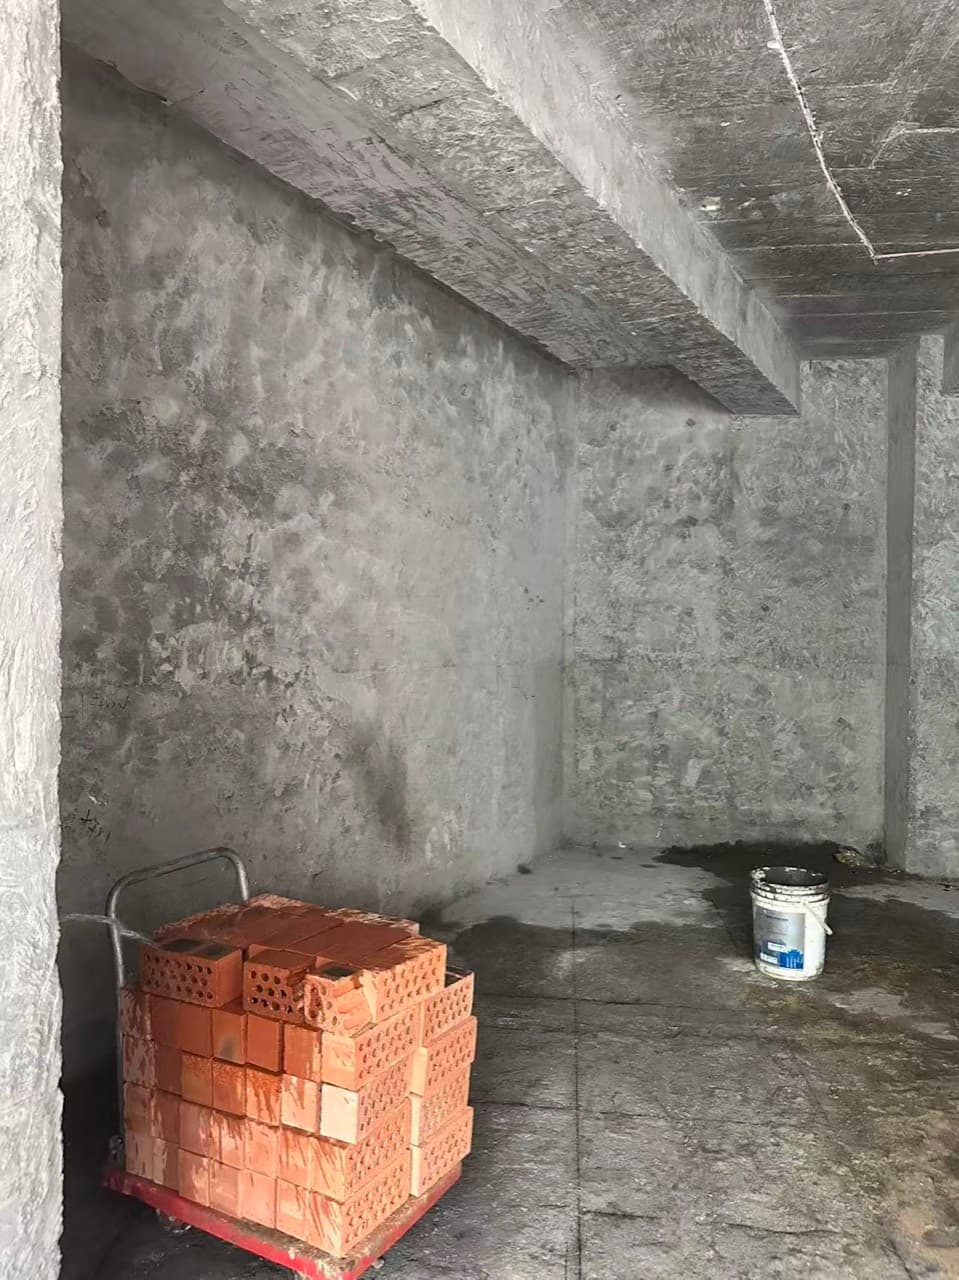
Bare shellThe bare shell after demolition: rubble underfoot and a stack of new bricks. - 03
Step 3
Walls and services
New partitions go up to the new plan; wiring and pipes are run before the walls close.
See this step in the miniature →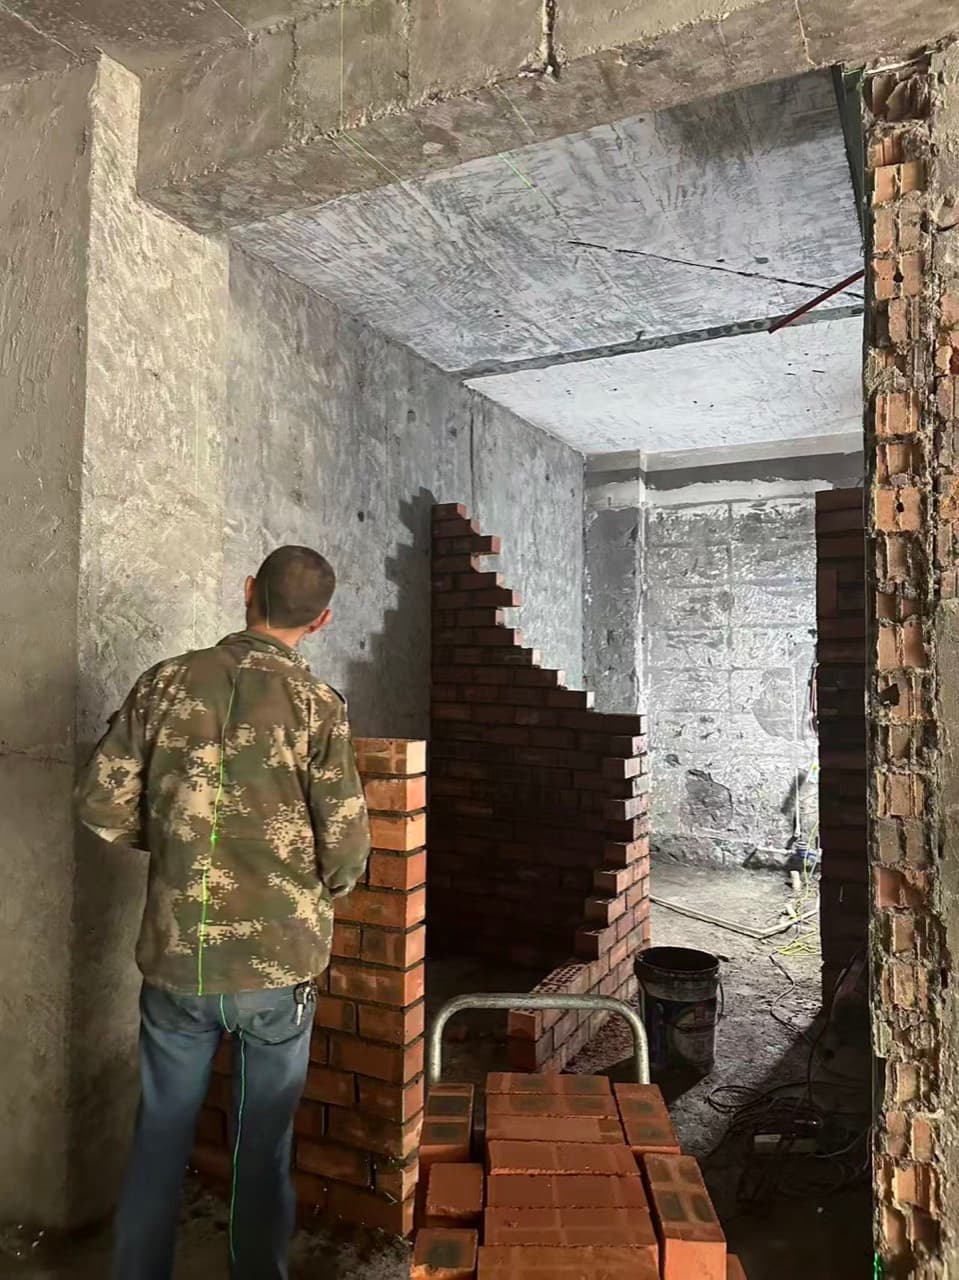
Laying the wallsNew partitions go up to the new floor plan. 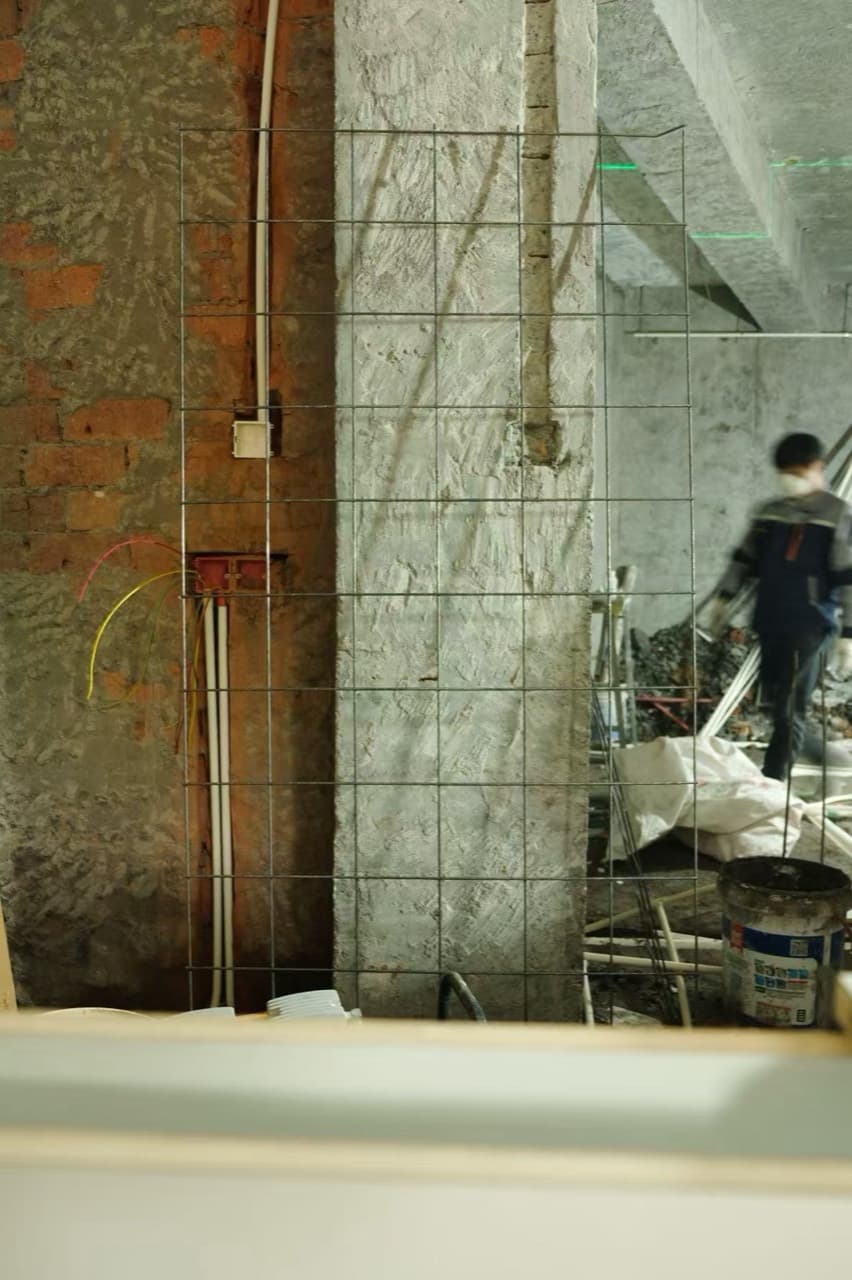
Running the servicesWiring and pipes are run before the walls are closed up. - 04
Step 4
Casting the bar
The bar is cast on site: a curved, ribbed form is built, the concrete is poured and cured, the form comes off and the surface is ground back to stone-like layers.
See this step in the miniature →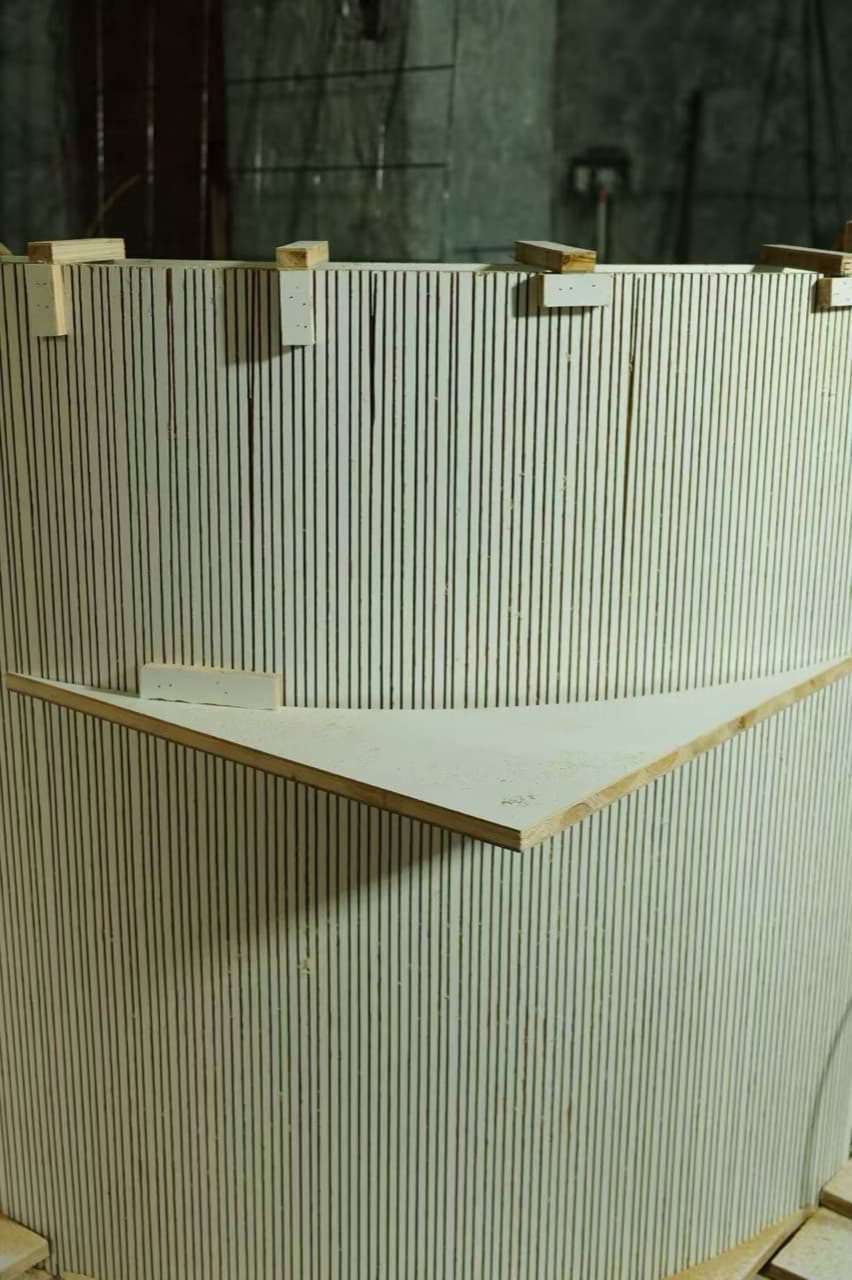
Formwork for the barThe bar is cast on site: first a curved form lined with vertical ribs. 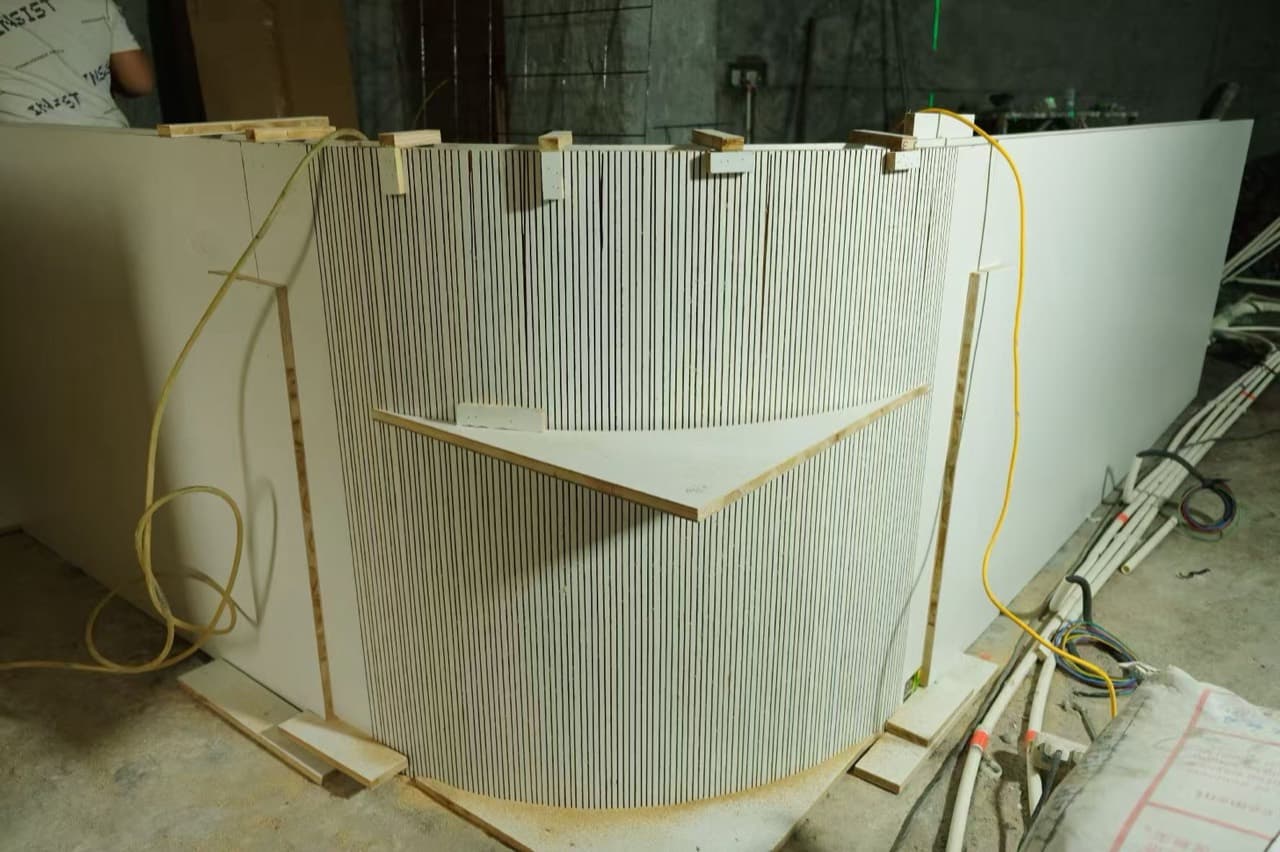
The curve takes shapeOnce the form is closed and braced, the concrete can be poured. 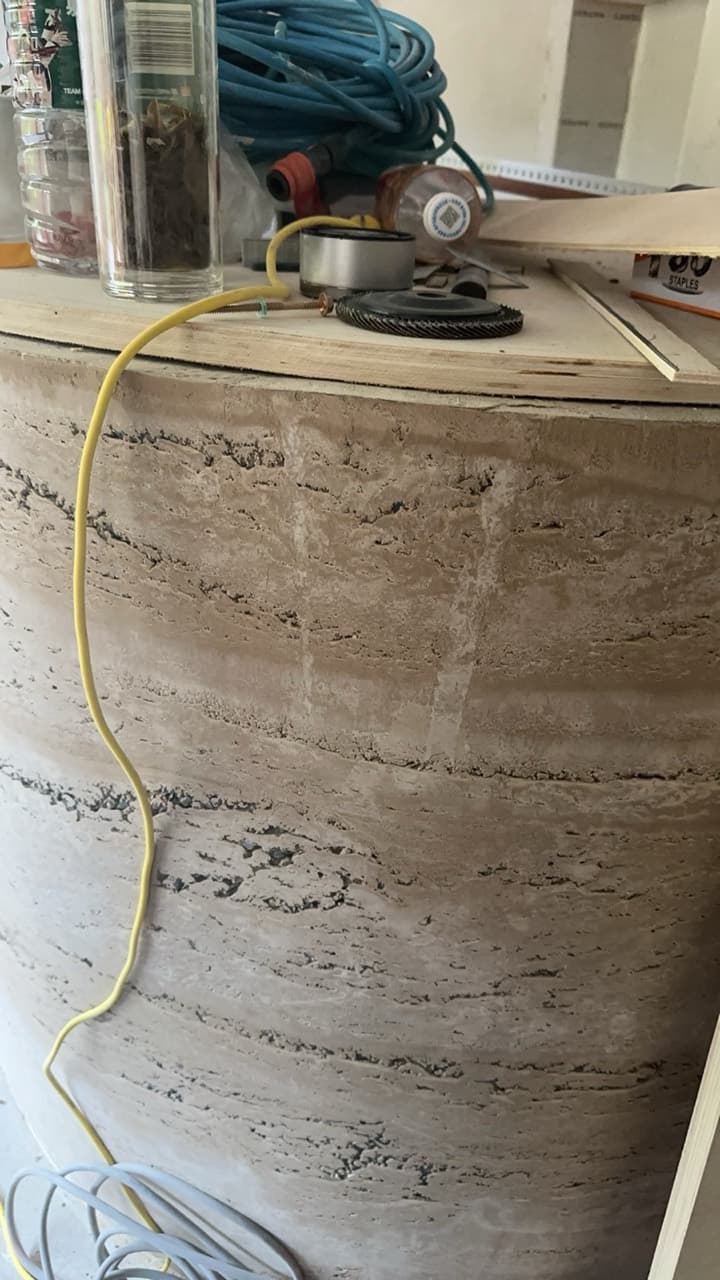
After the formwork came offDemoulded and ground back, the side shows stone-like layers. - 05
Step 5
Shopfront and deck
The front stays boarded up during the works. A timber-framed deck goes down outside, four tall glass doors go in and the fascia turns white.
See this step in the miniature →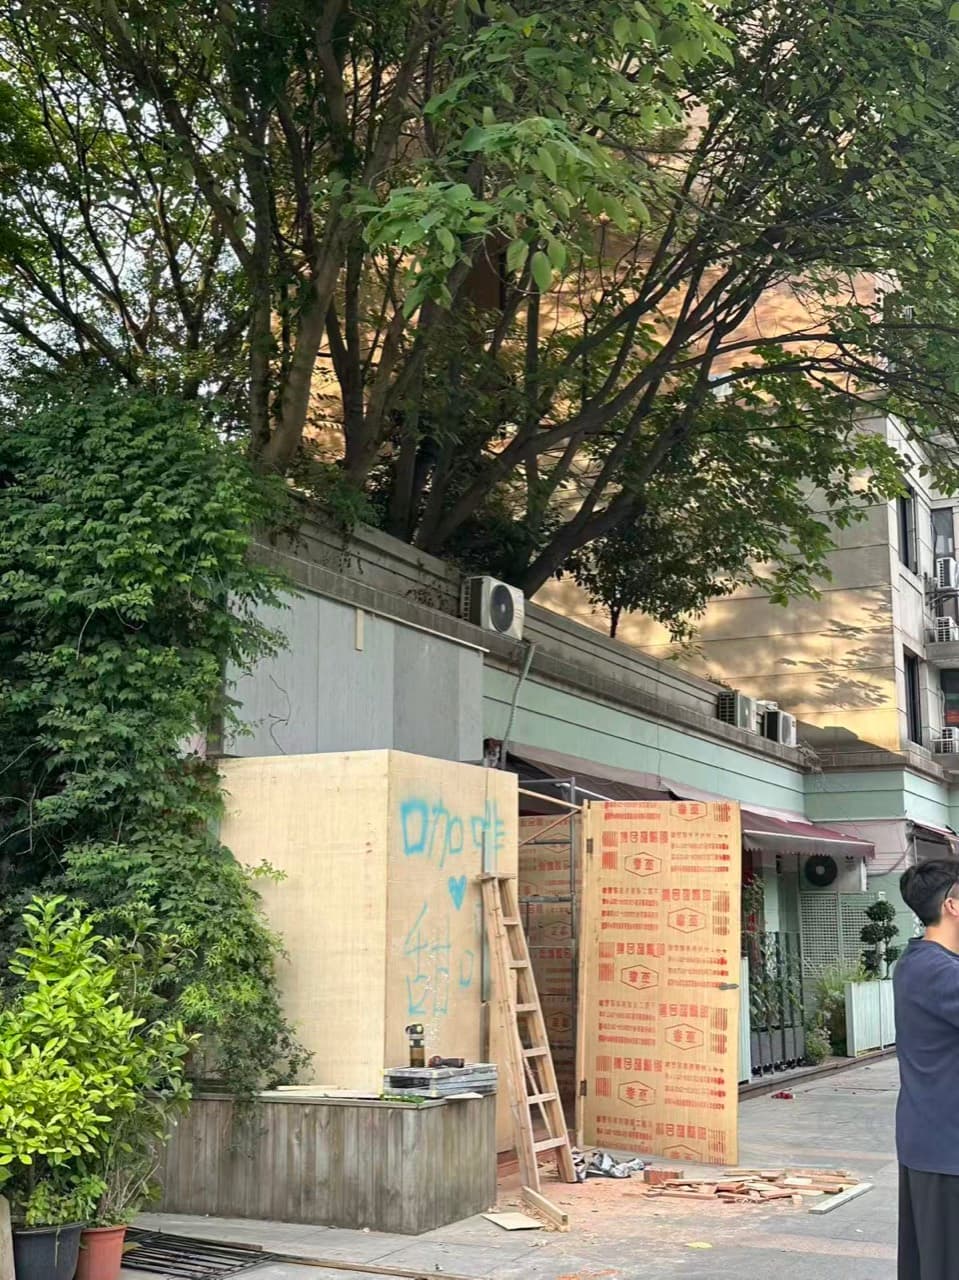
Behind the hoardingDuring the works the shopfront is boarded up. 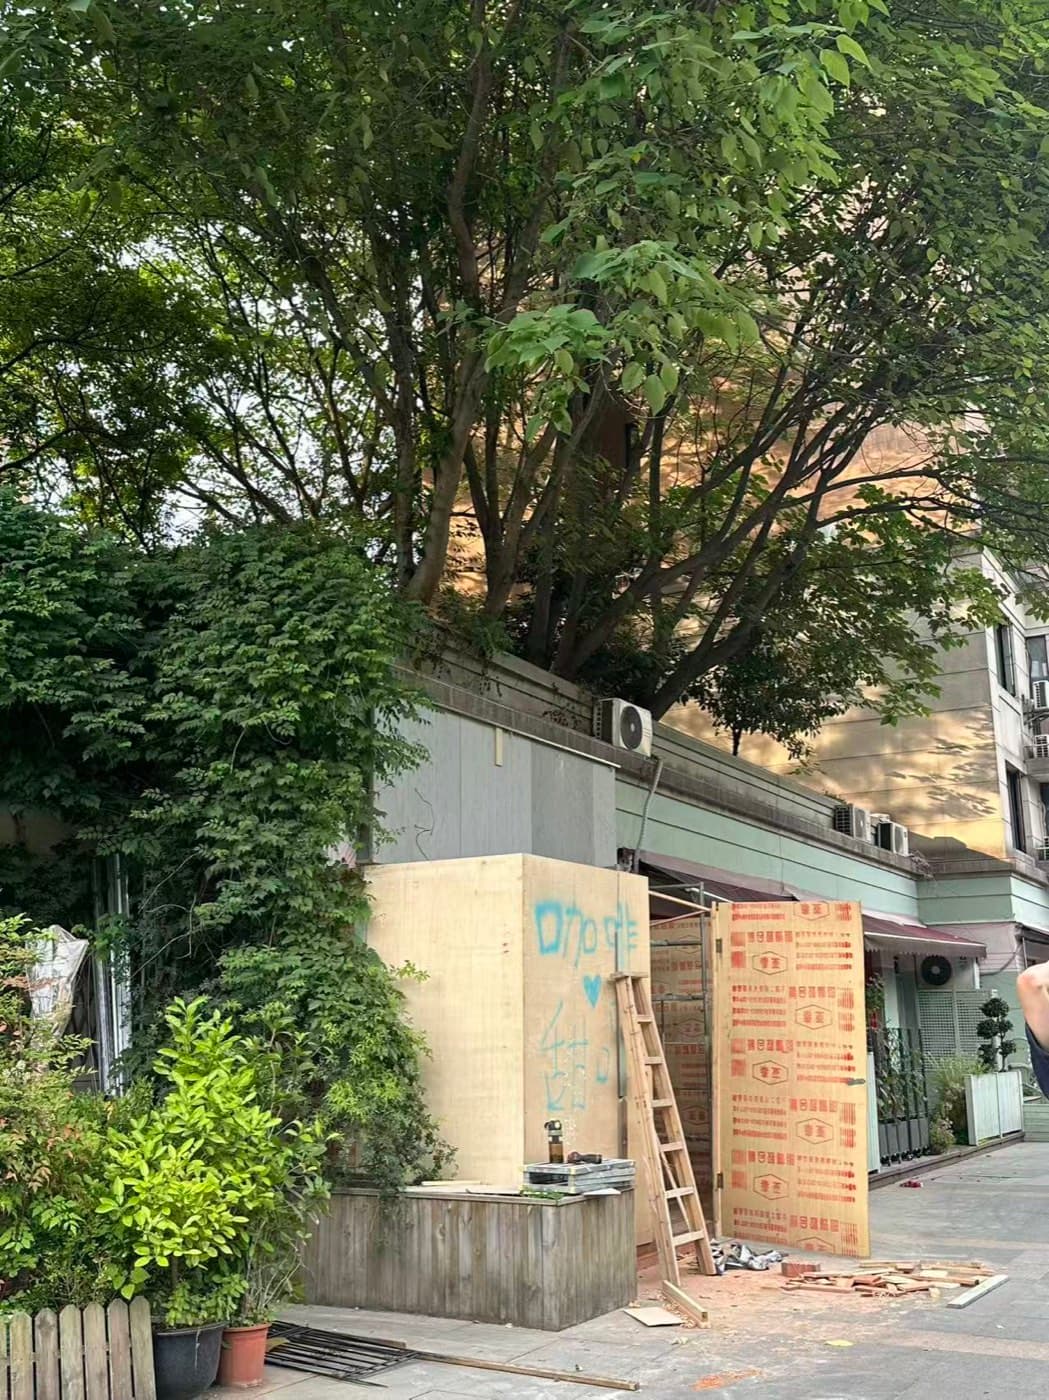
Hoarding on the streetFrom the street, the whole front is boarded up, a ladder leaning beside it. 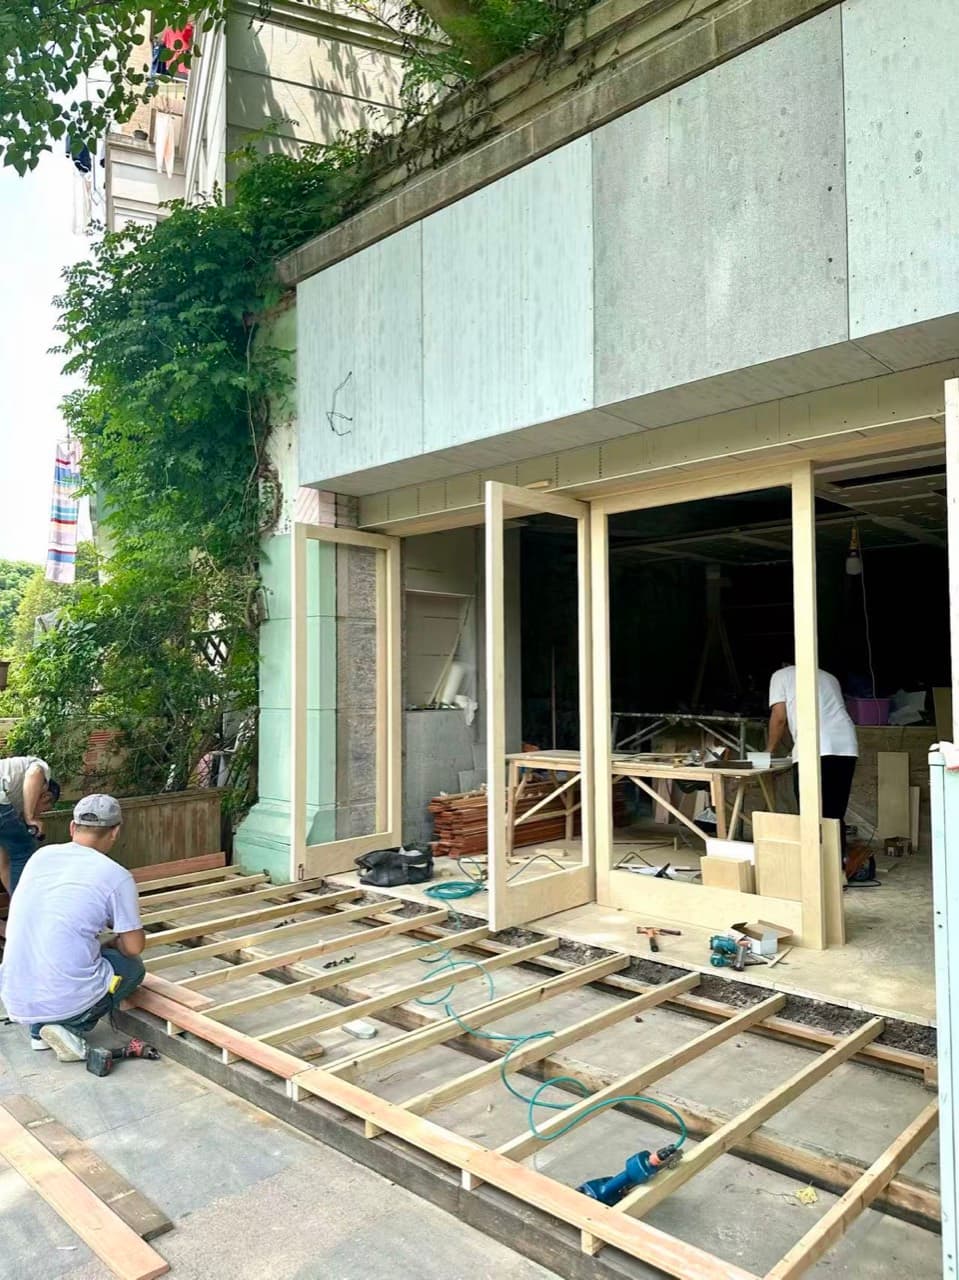
The deck frameA timber frame for the deck goes down in front, and the door frames go in. 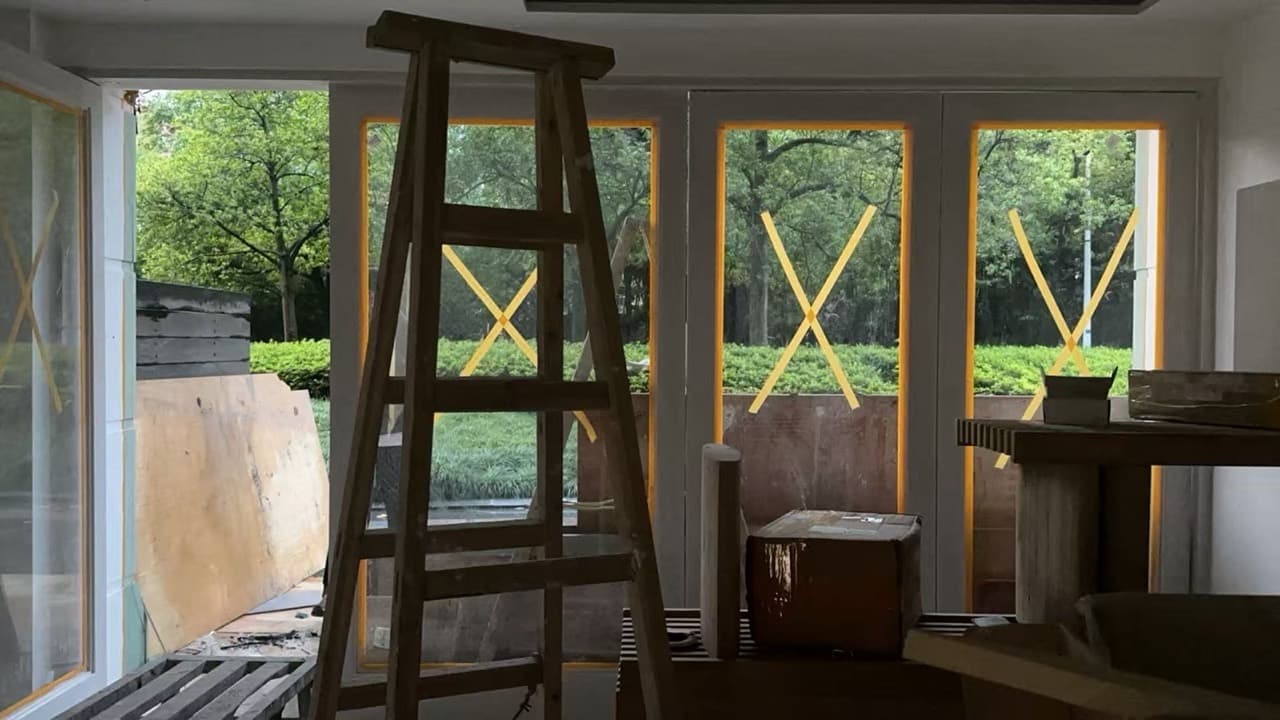
The glazing goes inThe tall glazing is in, taped with warning crosses. 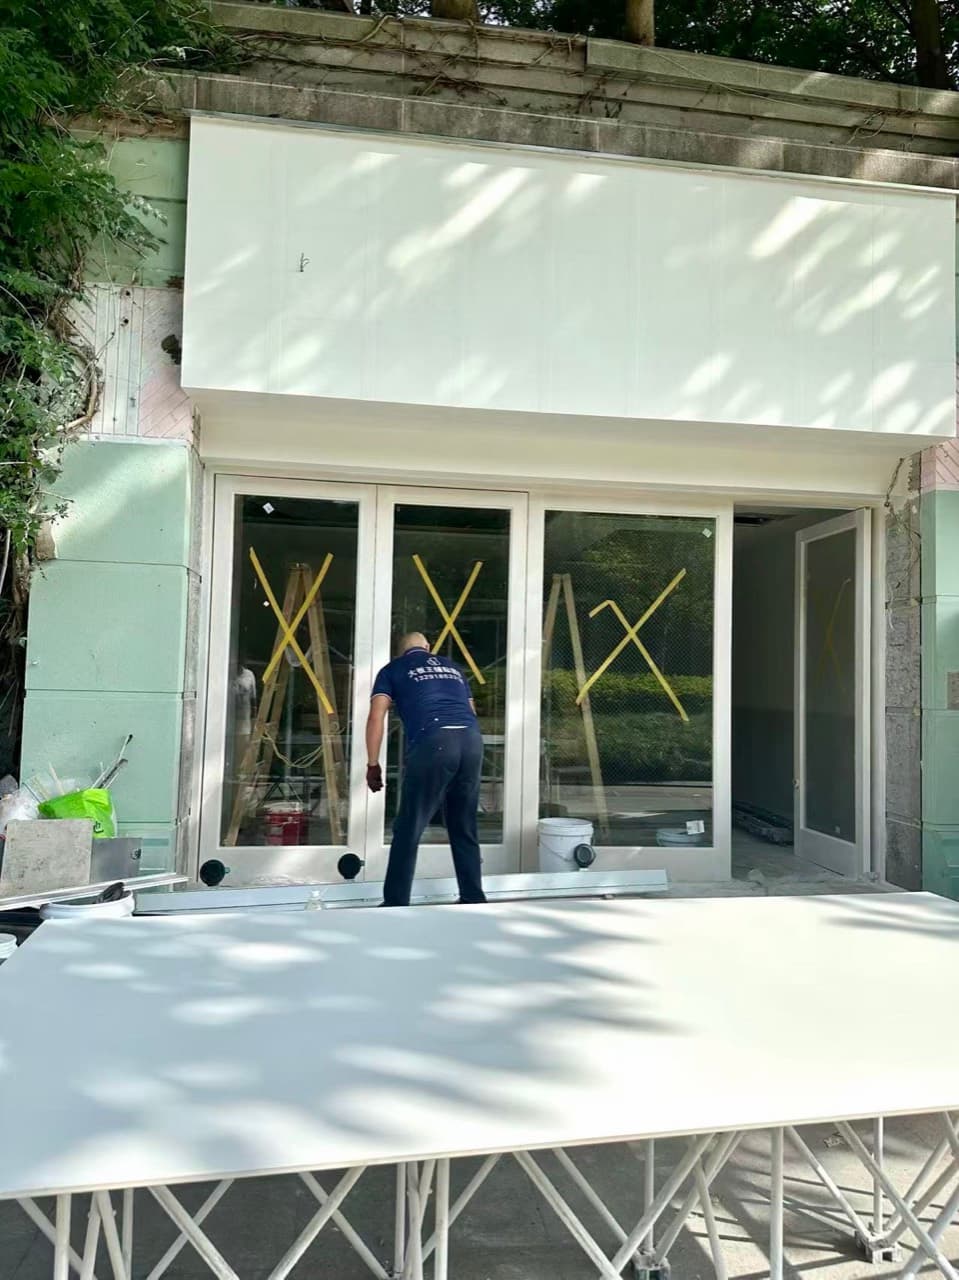
The white fasciaThe fascia turns white and the deck gets its base boards. - 06
Step 6
Finishing and furniture
Walls are painted white, the bar and benches settle in, and furniture arrives piece by piece.
See this step in the miniature →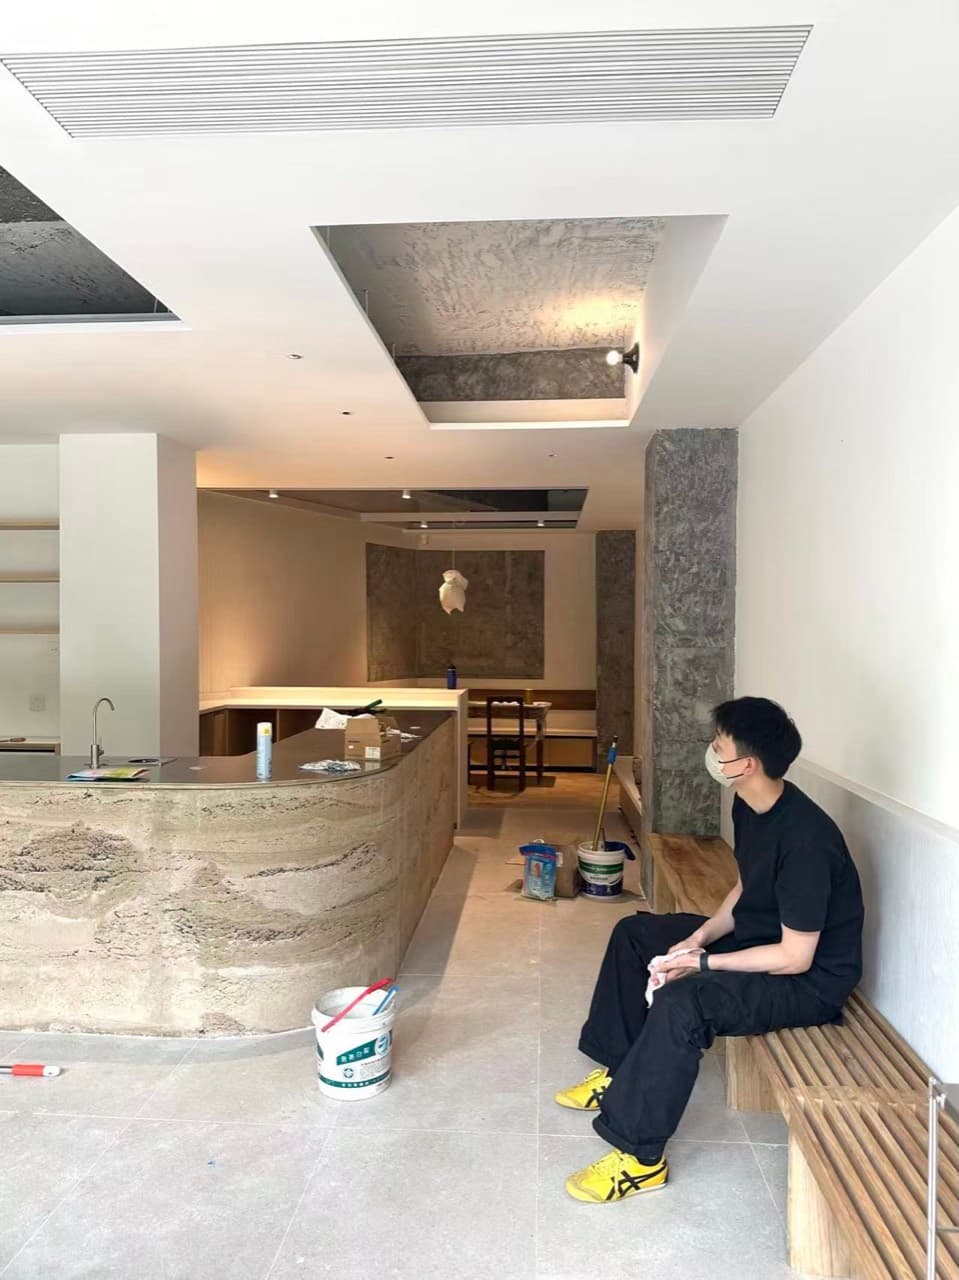
The bar in placeBar, benches and ceiling are done; the finishing begins. 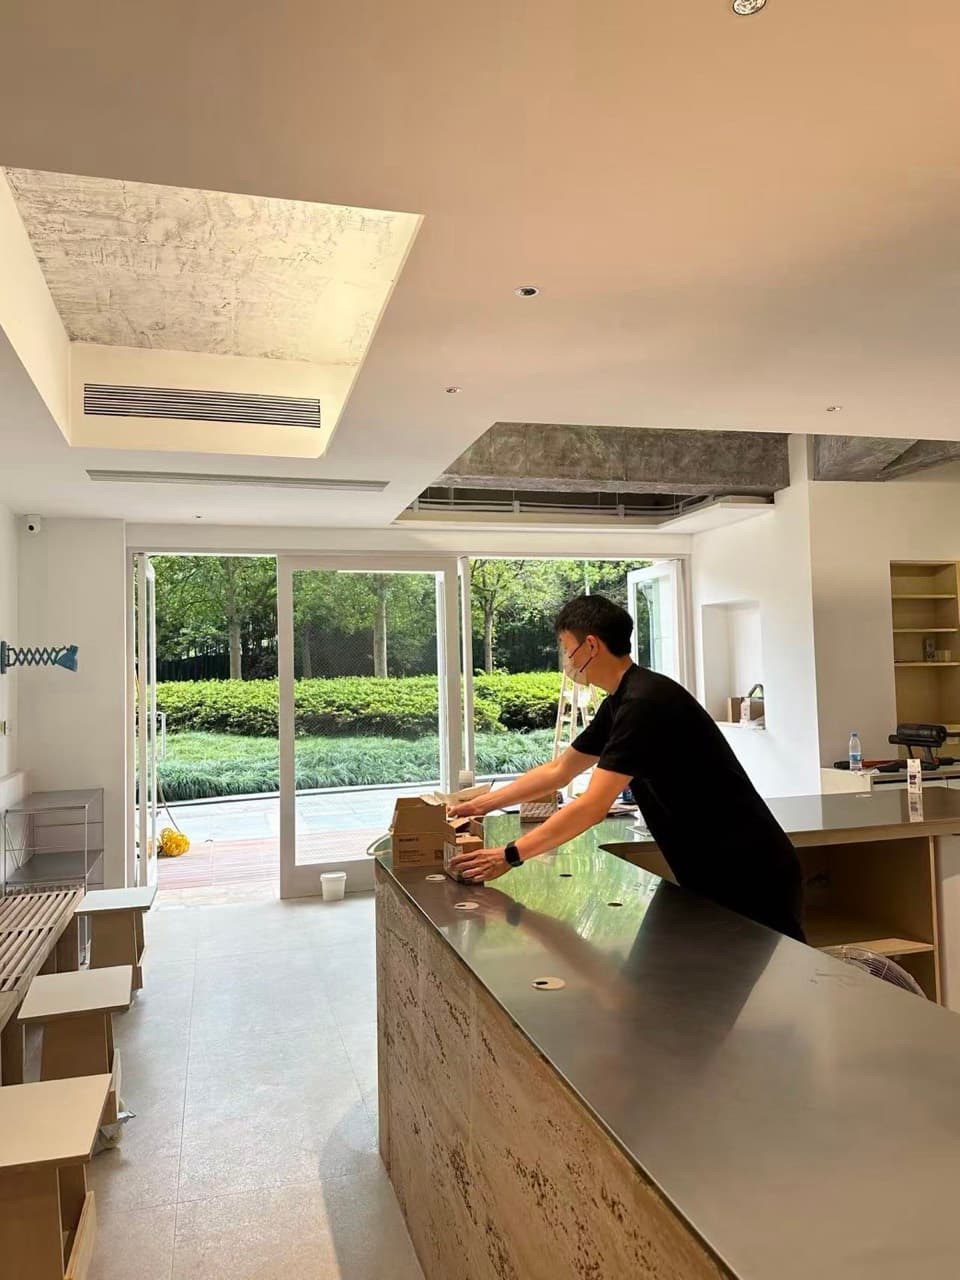
Furniture arrivesFurniture comes in and is put together piece by piece. 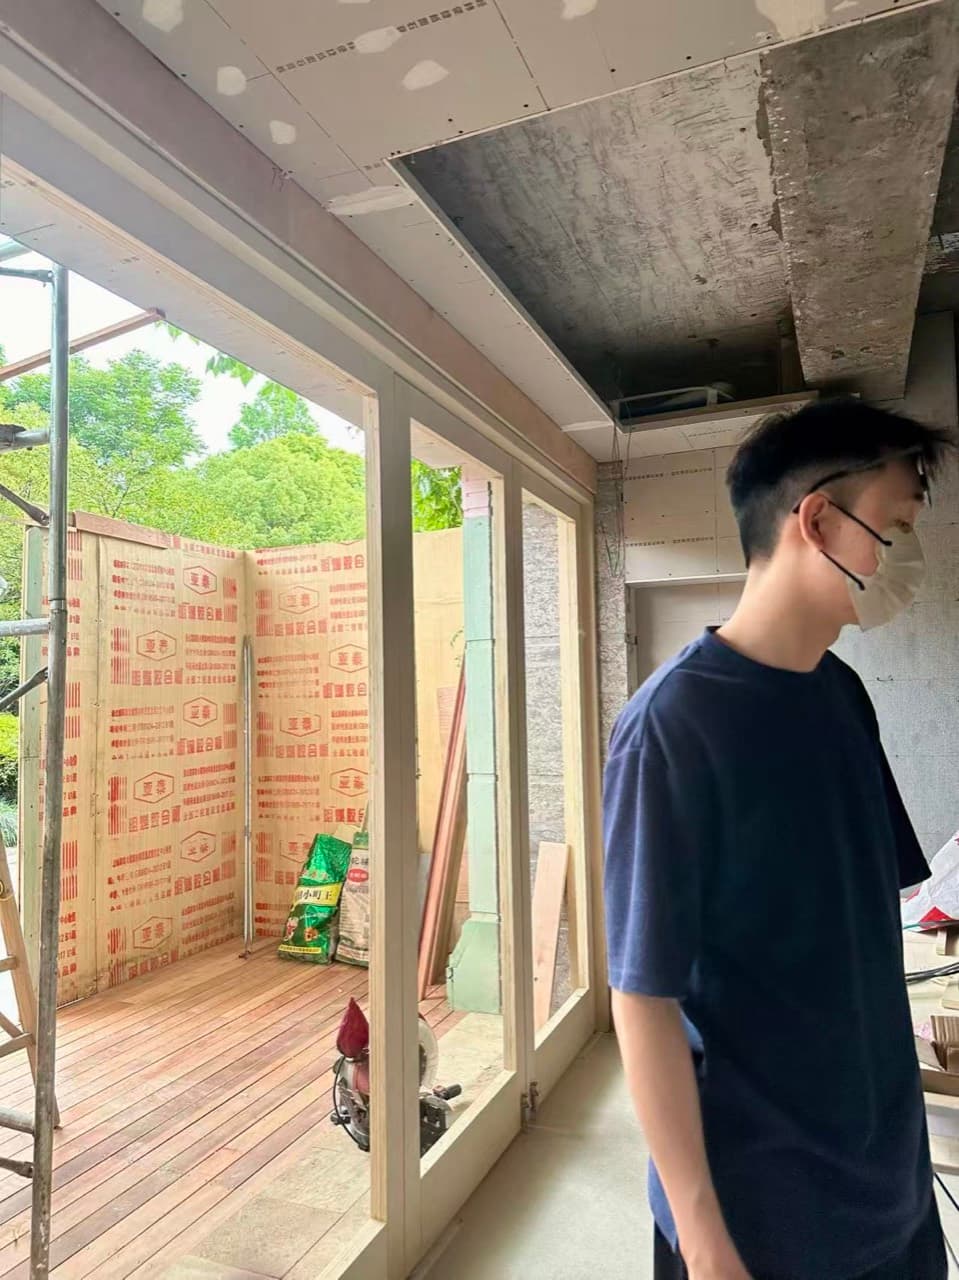
Nearly thereThe deck outside is laid; the hoarding is still up. - 07
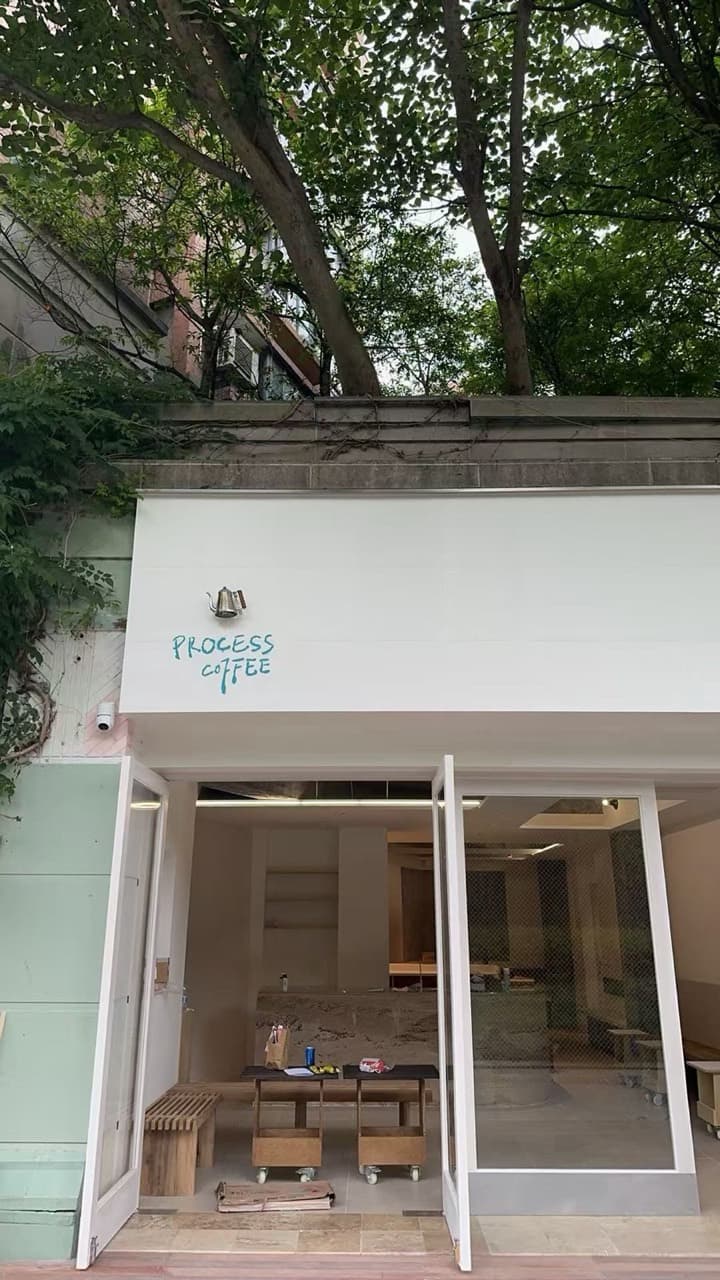
OpenThe doors open and Process is in business.